


Delving Into the Details
News & Insights
When Production Schedules Tighten, Your Tooling Either Keeps Up or It Doesn’t
1. The Schedule Lands. Then You Find Out.
It doesn’t announce itself. Q2 schedules drop into inboxes, model changeovers get confirmed, and the production floor that was running at 70% through January is suddenly expected to hit full volume by mid-April. For most shops, that transition goes fine. For some, it exposes something they already knew was coming but didn’t move on.
A fixture that was good enough at lower throughput. A gaging setup that worked when operators had time to compensate for it. An inspection bottleneck that was manageable until it wasn’t.
The discovery that your tooling can’t keep pace with a tightened production schedule is never a surprise. Not really. It’s a decision that got deferred.
2. What Goes Wrong When Volume Picks Up
Inspection and fixturing problems don’t create themselves at high volume. They were already there. The volume just removes your margin for error.
A gage that isn’t matched to your specific part geometry forces operators to slow down and re-center every measurement. A fixture that doesn’t seat consistently means verification time goes up just as throughput pressure goes up. The math gets uncomfortable fast: if a flawed inspection setup costs 90 seconds per part and your line is running 400 parts a shift, that’s 600 minutes of recoverable waste per day. The American Gear Manufacturers Association (AGMA) has documented what gear manufacturers already know from experience: measurement system errors compound at production pace in ways they don’t at low volume. The tolerance stack doesn’t change. The consequences of missing it do.
3. Gear Roll Test Fixtures Built for Production Pace
For manufacturers running gears — automotive drivetrain components, industrial equipment assemblies, defense applications — the inspection step is where production schedules either hold or slip.
Gear composite error testing, tooth contact verification, and functional fit checks can’t be rushed on equipment that wasn’t designed for your gear geometry. When a double flank gear roll tester loads parts inconsistently or requires operator judgment to interpret results, you’re not running an inspection process. You’re running a guessing process at production speed.
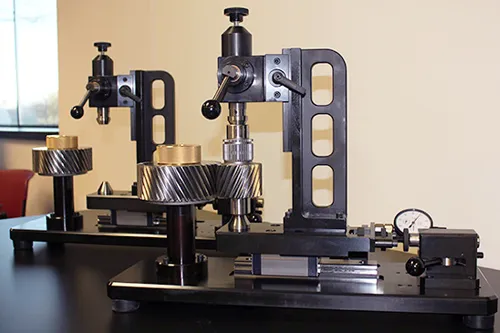
Veit Tool’s gear roll test fixtures are built to a specific gear geometry — your diameters, your center distance range, your bore configuration — not a catalog approximation. A fixture that loads repeatably and seats without operator interpretation produces results your team can act on immediately, without a secondary verification step.
In a line running three shifts, that difference compounds every hour. ANSI/AGMA 2000-A88 standards call for composite error verification as the primary functional check for production gear quality. Meeting that standard at production pace requires a roll tester built for the job, not adapted to it.
4. Custom Gaging Is a Throughput Decision
Precision manufacturing runs on confident measurement. When operators trust their gaging, they move. When they don’t, they check. And then check again. And sometimes they hold a batch and call the quality manager.
Off-the-shelf inspection tools are designed for general use across a broad range of parts and geometries. That’s their value and their limitation.
Custom gaging solutions are engineered to one thing: your part. Your tolerances. Your production environment. Your operators. The National Institute of Standards and Technology (NIST) frames measurement uncertainty as a direct variable in manufacturing efficiency. Lower uncertainty means fewer repeat measurements, higher first-pass yield, and less engineering time spent chasing non-conformances that turn out to be measurement artifacts rather than real part problems.
When production volume increases in Q2, the shops that move fastest aren’t the ones with more capacity. They’re the ones with less uncertainty.
5. What Fast-Turnaround Actually Looks Like
There’s a version of fast turnaround that means a salesperson is optimistic. There’s another version that means a shop completed 800+ jobs in 2025 with a 6.5-week average lead time and can show you the production data.
Veit Tool’s process for a custom gaging solution starts with your print. Send us the part geometry and the inspection requirement. We confirm the configuration in 48 hours. From order to shipment, our 2025 average was 6.5 weeks. That’s not a range. It’s not a best case. It’s what we averaged across 800+ jobs.
The price point lands at the purchasing department level. No capital equipment committee. No six-month procurement cycle. If your production schedule tightened in the last 30 days, the tooling decision is already overdue — but it’s still solvable.
Enterprise metrology systems take 6 to 12 months from order to commissioning and typically land above $400,000. They serve a legitimate purpose in the metrology lab. They’re not the answer to a production floor problem that needs resolution before Q2 volume hits.
Frequently Asked Questions
What is the lead time for a custom gear roll test fixture from Veit Tool?
Veit Tool’s 2025 average lead time was 6.5 weeks from order to shipment across 800+ custom jobs. That covers manual, motorized, and pneumatic configurations. Lead time begins after print review and configuration confirmation, which typically takes 48 hours. Confirm specifics during quoting for complex applications.
Can Veit Tool build a gear roll test fixture to match our specific gear geometry?
Quality control fixtures reduce lead times by eliminating the three biggest sources of inspection delay: setup variation, measurement uncertainty, and re-work loops. When a fixture locates your part identically every cycle and your gaging system is matched to your tolerances, first-pass yields improve, re-inspection drops, and your team spends less time verifying and more time producing. Facilities that invest in purpose-built manufacturing quality control fixtures consistently outperform those relying on general-purpose tooling.
What’s the difference between a manual and motorized gear roll tester?
Manual gear roll testers (Veit Model 5001) use a hand crank to rotate the gear mesh and suit lower-volume inspection where the operator controls roll speed. Motorized testers (Model 5000) drive rotation automatically, delivering faster cycle times and more consistent results in high-volume production. Pneumatic models (Model 5005) add automated clamping for the highest-throughput applications.
How do I know if my current inspection tooling is limiting production throughput?
Three signals are common: operators slowing down to re-measure parts more than once per cycle, batch holds triggered by measurement uncertainty rather than confirmed out-of-tolerance conditions, and first-pass yield that drops as production volume increases. All three indicate a gaging system working against your throughput. Custom gaging built to your specific part geometry typically resolves all three.
What industries does Veit Tool serve?
Veit Tool works with automotive Tier 1 and Tier 2 suppliers, independent gear manufacturers, defense contractors, and industrial equipment producers. The majority of customers are in Michigan and the broader Midwest, with fixture and gaging customers across the United States.
Does Veit Tool provide CMM inspection documentation for IATF 16949 audits?
Yes. Veit Tool is ISO-registered and provides CMM inspection documentation with precision machined components. For Tier 1 and Tier 2 automotive suppliers who need supplier quality documentation for IATF 16949 compliance, documentation requirements can be discussed during the quoting process.
If Your Tooling Decisions for Q2 Aren’t in Motion, They’re Late
The shops that absorb a Q2 production ramp without incident aren’t the ones that got lucky with their tooling. They’re the ones that made tooling decisions before the schedule tightened, not after.
If your gaging isn’t matched to your parts, your inspection fixtures are forcing operators to slow down, or a model changeover just put a new gear geometry in front of you without a corresponding fixture to inspect it — those are solvable problems. They just have lead times.

ABOUT VEIT TOOL
Veit Tool, Inc. is a Michigan-based precision manufacturer specializing in gear roll test fixtures, custom gaging solutions, and CNC precision machining. Founded in 1979 and headquartered in Davison, MI, Veit Tool serves automotive Tier 1 suppliers, defense contractors, and industrial manufacturers across the Midwest and beyond. Every fixture, gage, and machined component is designed and built in-house to customer specification.
Stay Connected with Veit Tool!
Get company news and expert industry insights — spam-free and straight to your inbox. Sign up today!
Contact Us

(810) 658-4949

Send an Email

Headquarters
303 S. Dayton St.
Davison, MI 48423

Business Hours
Mon-Fri, 7:00am - 3:30pm

We're Hiring!
View Job Openings >


